
Garages, shops and sheds
Garage & Shed Slabs in Fargo, ND
A flat, reinforced slab that drains toward the door and stays put on Red River Valley clay.
- Free on-site estimates with a base and drainage check
- Itemized written quote before any work begins
- Air-entrained mixes and planned control joints on every exterior pour
A Floor That Stays Flat on Moving Ground
Garage & shed slabs are the flat floors everything else sits on: a new detached garage, a third stall, a workshop, a backyard shed or a pad for a trailer. In Fargo they also hold the slush that melts off a car all winter long. A garage floor here needs to drain that water out the door, resist the salt in it, and stay flat on clay that swells and shrinks with the seasons. A shed slab needs less strength but the same attention to the base, or one corner ends up low after a few years and the doors stop closing.
Replacing an old garage floor
An old garage floor that is cracked, sunk in the middle or pitched the wrong way holds water instead of draining it, and detached alley garages in Fargo's older neighborhoods are a common place to find one. When the walls are sound, the floor can often be broken out and replaced inside the existing garage. We cut along the walls, remove the old slab, dig out soft soil, compact new gravel and pour a new floor sloped toward the overhead door. Where the floor meets the apron, we plan the joint so the driveway and garage can move separately.
New garages and shops
For a new garage, the slab is part of a bigger plan. The walls need proper support at the edges, either a thickened slab edge or a separate footing, and the building plans and permit set which one is required. We pour slabs to the plan you have, or work with your builder on the layout, anchor bolts and thickened areas. For shops where you park heavy trucks, a car lift or equipment, the slab should be thicker and more heavily reinforced than a standard garage floor.
Sheds and pads
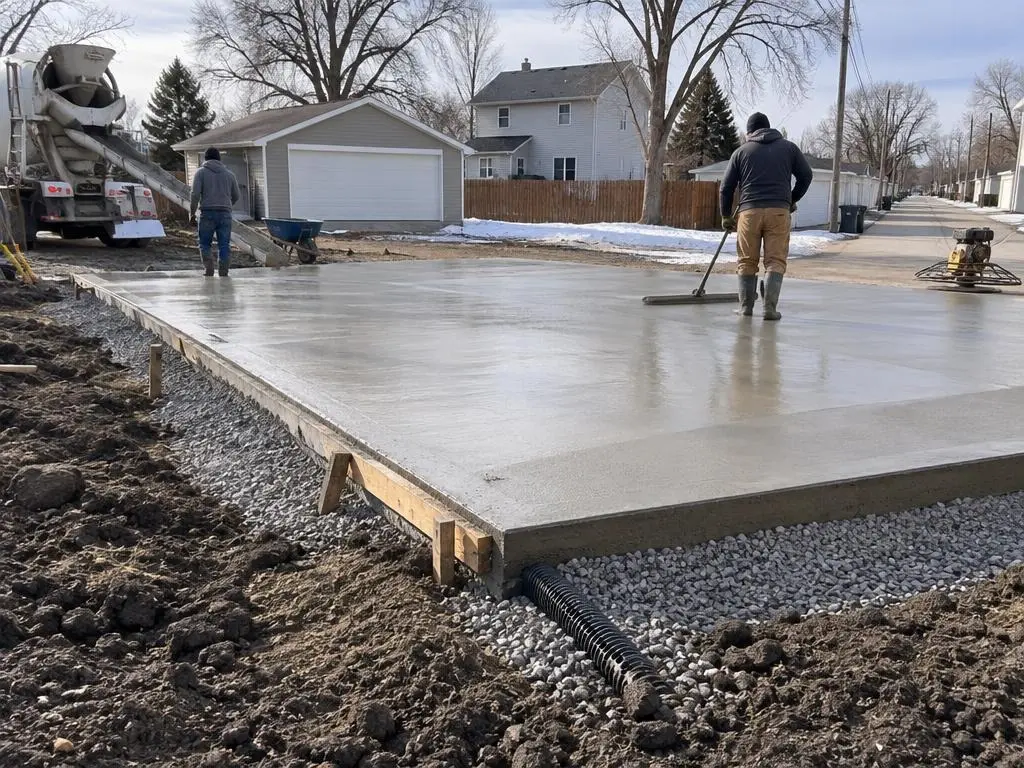
A shed slab is simpler, but it still needs topsoil removed and a compacted gravel base. Black Fargo topsoil is rich and soft, which is good for gardens and bad under concrete. We set the pad slightly above the surrounding grade so water runs off instead of soaking the base, and we can add anchor bolts or a thickened edge for a framed shed. Pads for trailers, RVs and side-yard parking are poured thicker, with rebar, since they take point loads from tires and jacks.
Slab Types We Pour
Every slab gets the same basics: soft soil out, gravel in, reinforcement and a proper cure. The rest depends on what sits on it.
Garage floor replacement
Old floors broken out inside an existing garage and repoured with slope toward the door.
New garage and third-stall slabs
Floors for new garages and additions, poured to the building plan with thickened edges where required.
Shop and pole building floors
Thicker, reinforced floors for heavier vehicles, lifts and equipment.
Shed pads
Level pads for backyard sheds, set just above grade with optional anchor bolts.
RV, trailer and parking pads
Reinforced pads for side-yard parking, trailers and campers.
Typical Slab Costs
| Slab | Published range |
|---|---|
| Installed slab, per sq ft | $6 to $12 |
| 4 inch slab, per sq ft | $6 to $8 |
| 6 inch slab, per sq ft | $8 to $10 |
| Shed slab, 10 x 10 to 20 x 20 ft | $600 to $4,800 |
| Two-car garage floor (400 to 576 sq ft) | $2,400 to $6,900 |
| Gravel base, per sq ft | $1 to $3 |
| Old slab removal, per sq ft | $3 to $8 |
National ranges from HomeGuide's concrete slab cost guide. Thickness, reinforcement, access inside an existing garage and any footing work all change the total. Your written estimate is the price.
How It Works
1. Plan the slab
We confirm the size, thickness, slope and anything the building plan or permit requires.
2. Excavate and base
Old concrete and topsoil come out, and gravel is placed and compacted.
3. Form and reinforce
Forms, thickened edges, rebar and anchor bolts set where the plan calls for them.
4. Pour, finish and cure
Concrete poured, finished smooth or broomed, joints cut, and the slab cured before loading.
Garage & Shed Slabs Questions
How thick should a garage floor be?
Cars are usually fine on four inches. Heavy pickups, a lift or shop equipment call for more depth. For reference, HomeGuide's slab guide prices 4 inch slabs around $6 to $8 a square foot and 6 inch slabs around $8 to $10.
Can the garage floor be replaced with the garage still standing?
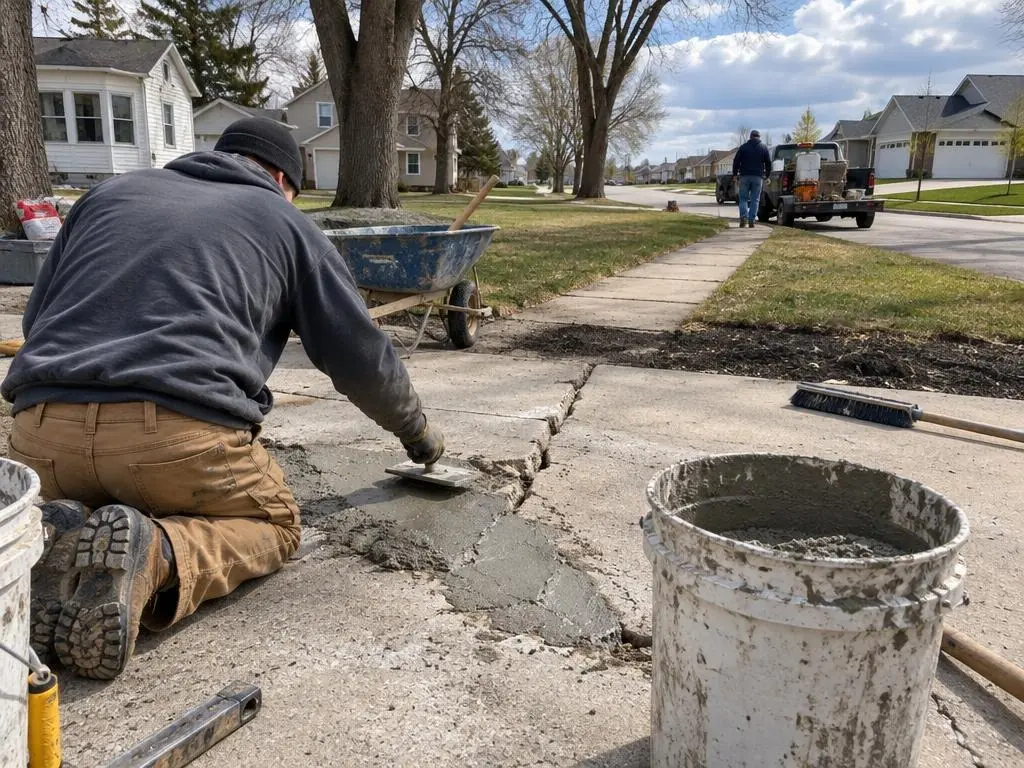
Usually, if the walls and footings are sound. We cut along the walls, remove the old floor and pour a new one inside the building.
Do I need a permit for a garage slab?
A new garage normally needs a building permit, and the slab is part of it. We check what your city requires for the job before scheduling.
Why does my garage floor hold water?
Usually it was finished flat, or the slab has sunk since. If it cannot be lifted back into a useful pitch, a replacement floor sloped to the door is the usual cure.
When can a shed go on a new slab?
A light shed can usually go up after about a week. Let the slab cure about four weeks before heavy loads.
Garage & Shed Slabs Service Areas
- Concrete Contractors in Fargo, ND
- Concrete Contractors in West Fargo, ND
- Concrete Contractors in Moorhead, MN
- Concrete Contractors in Dilworth, MN
- Concrete Contractors in Horace, ND
- Concrete Contractors in Harwood, ND
- Concrete Contractors in Casselton, ND
- Concrete Contractors in Mapleton, ND
- Concrete Contractors in Kindred, ND
- Concrete Contractors in Oxbow, ND
- Concrete Contractors in Reile's Acres, ND
- Concrete Contractors in Argusville, ND
- Concrete Contractors in Glyndon, MN
- Concrete Contractors in Sabin, MN
- Concrete Contractors in Hawley, MN
- Concrete Contractors in Barnesville, MN
- Concrete Contractors in Frontier, ND
- Concrete Contractors in Osgood, ND
- Concrete Contractors in Oak Grove, ND
- Concrete Contractors in Downtown Fargo, ND
Get a Garage & Shed Slabs Estimate
Free estimates for garage floors, shop slabs and shed pads across the Fargo-Moorhead area.